1521 Melody Lane, Fullerton, CA 92831
- $1,395,000
- 3
- BD
- 2
- BA
- 1,850
- SqFt




- List Price
- $1,395,000
- Price Change
- ▼ $100,000 1785469829
- Status
- ACTIVE
- MLS#
- 260014558SD
- Year Built
- 1957
- Bedrooms
- 3
- Bathrooms
- 2
- Living Sq. Ft
- 1,850
- Days on Market
- 39
- Property Type
- Single Family Residential
- Style
- Ranch
- Property Sub Type
- Single Family Residence
- Stories
- One Level
- Neighborhood
- Out Of Area
Property Description
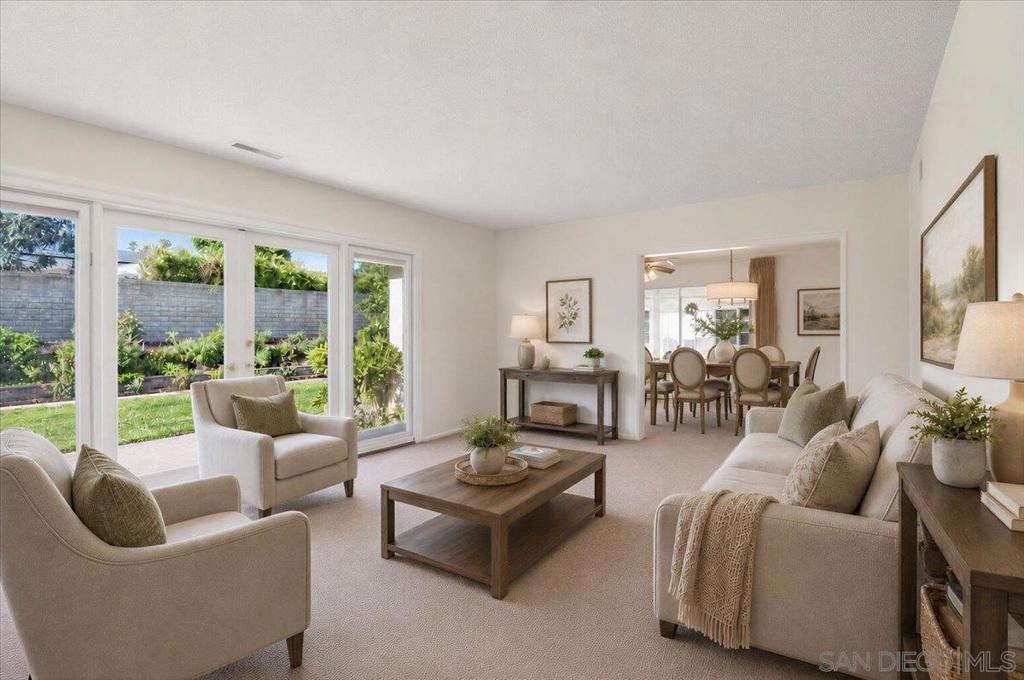
First Time on the Market Since 1967! Welcome to this lovingly maintained single-story ranch home in the highly desirable Raymond Hills neighborhood of Fullerton. Situated on an elevated 13,020 sq. ft. lot, this property offers approximately 1,850 sq. ft. of living space plus a versatile 500+ sq. ft. bonus room with a private entrance—ideal for a home office, studio, guest suite, multigenerational living, or future ADU potential (buyer to verify). The remodeled kitchen opens to comfortable living spaces filled with natural light, while the spacious backyard features mature lemon and orange trees, established landscaping, and room for a pool, gardens, outdoor entertaining, or future expansion. Recent improvements include updated windows, HVAC servicing, chimney work, irrigation improvements, and completed termite work, providing an excellent foundation for the next owner's vision. Located within the acclaimed Troy High School attendance area and just minutes from Cal State Fullerton, St. Jude Medical Center, Acacia Park, Fullerton Creek, downtown Fullerton, shopping, dining, and convenient access to the 57 and 91 freeways. Homes offering this combination of single-story living, oversized lot, flexible bonus space, and one-family ownership for nearly six decades rarely become available. Shown by appointment to qualified buyers. PROPERTY FEATURES & ADDITIONAL INFORMATION 1521 Melody Lane presents a rare opportunity to acquire a substantial single-story mid-century ranch-style California home situated on an elevated 13,020 square foot lot within Fullerton's highly desirable Raymond Hills neighborhood. Offered for the first time since 1967, the property reflects decades of ownership, stewardship, and pride of ownership while offering exceptional flexibility and future potential for the next generation of ownership. Originally designed as a traditional California ranch home, the residence combines timeless single-story living with the lot size, outdoor space, storage capacity, and flexibility increasingly sought by today's buyers. The home contains approximately 1,850 square feet of living space with 3 bedrooms and 2 bathrooms and is complemented by mature landscaping, attractive curb appeal, and a welcoming residential setting. A significant feature of the property is the separate 500+ square foot bonus room with private exterior access. This flexible space may accommodate a variety of uses including home office, studio, creative workspace, hobby room, exercise room, workshop office, music room, craft room, business use, or other buyer-specific needs. Recent improvements include installation of a new split heating and air conditioning system serving the bonus room area, providing efficient year-round comfort and enhancing the versatility of the space. Originally designed with a three-car garage, the current configuration incorporates a portion of the third bay into the bonus room while retaining valuable workshop and storage space. A remaining workshop area provides opportunities for hobbies, motorcycle storage, projects, tools, equipment, and general utility use. Future reconfiguration possibilities may appeal to automotive enthusiasts, collectors, hobbyists, or buyers seeking expanded garage capacity, tandem parking arrangements, workshop space, or alternative future uses. Storage capacity throughout the property is exceptional and rarely found in comparable homes. Extensive built-in cabinetry, shelving systems, and storage areas are located throughout the garage and bonus room spaces. Above these areas is a substantial floored attic crawl-space storage area extending across much of the structure. This storage area offers significant capacity for seasonal items, tools, equipment, records, collectibles, business inventory, hobby materials, household belongings, and long-term storage needs. The outdoor environment is equally impressive. Mature lemon and orange trees continue to produce abundant fruit. Blackberry planti...
Additional Information
- Appliances
- Counter Top, Double Oven, Dishwasher, Electric Cooktop, Exhaust Fan, Electric Oven, Gas Cooking, Disposal, Gas Water Heater, Ice Maker, Microwave, Refrigerator, Range Hood, Self Cleaning Oven, Water Softener
- Pool Description
- None
- Fireplace Description
- Family Room
- Heat
- Forced Air, Natural Gas
- Cooling
- Yes
- Cooling Description
- Central Air
- Exterior Construction
- Blown-In Insulation, Brick, Plaster, Stucco, Wood Siding
- Roof
- Concrete
- Garage Spaces Total
- 2
- Water
- Public
- Interior Features
- Eat-in Kitchen, Bedroom on Main Level, Main Level Primary, Walk-In Closet(s)
- Attached Structure
- Detached
Listing courtesy of Listing Agent: Don Clark (propertymover@gmail.com) from Listing Office: Don Clark, Broker.
Mortgage Calculator
Based on information from California Regional Multiple Listing Service, Inc. as of . This information is for your personal, non-commercial use and may not be used for any purpose other than to identify prospective properties you may be interested in purchasing. Display of MLS data is usually deemed reliable but is NOT guaranteed accurate by the MLS. Buyers are responsible for verifying the accuracy of all information and should investigate the data themselves or retain appropriate professionals. Information from sources other than the Listing Agent may have been included in the MLS data. Unless otherwise specified in writing, Broker/Agent has not and will not verify any information obtained from other sources. The Broker/Agent providing the information contained herein may or may not have been the Listing and/or Selling Agent.